
How to Install an Attic Ladder in Truss Roof Without Cutting
How to Install an Attic Ladder in a Truss Roof Without Cutting Joists
Installing an attic ladder is a practical way to make unused attic space more accessible. However, homeowners with modern roof structures often face an important challenge: how can you install an attic ladder when the ceiling is supported by engineered roof trusses?
Many residential homes built in recent decades use engineered roof trusses spaced 24 inches on center (O.C.). Unlike traditional ceiling joists, these trusses are designed as complete structural units. Cutting one of their members to create a larger attic opening can compromise the roof structure.
A common question among homeowners is:
"The attic ladder I found requires a 25.5-inch or 30-inch opening, but my roof trusses are spaced 24 inches apart. Can I cut one truss to make the ladder fit?"
The answer is no, not without proper structural evaluation and approval.
In this guide, we will explain why cutting roof trusses is dangerous, how to calculate the available installation space, and which attic ladder designs may work for homes with 24-inch on-center truss systems.
1. Why You Should Never Cut a Roof Truss Without Professional Approval
Before choosing an attic ladder, it is important to understand how your roof structure works.
There are two common types of residential roof framing:
Traditional Rafters and Ceiling Joists
Traditional roof framing typically uses separate rafters and ceiling joists. Depending on the structural design, some ceiling joists can be modified using properly designed headers and additional supports.
However, the framing arrangement must be inspected before making any structural changes.
Engineered Roof Trusses
Engineered roof trusses are prefabricated structural components made from multiple interconnected wood members.
They typically consist of:
-
Top chords that support roof loads.
-
Bottom chords that form the ceiling structure.
-
Web members that distribute forces throughout the truss.
-
Metal connector plates that join the individual members.
Each component works together to maintain the structural stability of the roof.
Unlike conventional framing, a truss should not be treated as a collection of independent wooden beams.
What Happens If You Cut a Truss?
Modifying a truss without proper engineering approval can cause several problems:
1. Reduced Structural Strength
Cutting a top chord, bottom chord, or web member changes the original load distribution. This can weaken the truss and affect its ability to support roof and ceiling loads.
2. Ceiling Deformation
An improperly modified truss may lead to excessive deflection, uneven ceilings, drywall cracks, or other structural damage.
3. Expensive Structural Repairs
Repairing a damaged truss may require an inspection, an engineered repair design, and additional reinforcement work.
Important: Under Section R802.10.4 of the 2021 International Residential Code (IRC), truss members must not be cut, notched, drilled, spliced, or otherwise altered without approval from a registered design professional.
Always check the building codes adopted in your local jurisdiction before beginning installation.
2. Calculate the Actual Available Space Between Roof Trusses
One of the most important measurements when selecting an attic ladder is the clear distance between adjacent trusses.
Many residential roof trusses are installed at 24 inches on center (O.C.).
But 24 inches does not mean you have 24 inches of usable space.
Let's look at a typical example.
Standard Truss Spacing
-
Distance between truss centerlines: 24 inches
-
Typical truss member thickness: 1.5 inches
-
Available clear space: 22.5 inches
The calculation is:
24 inches - 1.5 inches = 22.5 inches
This measurement assumes that the adjacent truss members are each 1.5 inches thick.
Why Does This Measurement Matter?
Many conventional folding attic ladders require relatively wide rough openings.
For example, some models require openings around 25.5 inches or 30 inches wide.
If the available space between your trusses is only 22.5 inches, these models may not fit directly between the existing structural members.
Attempting to enlarge the opening by cutting a truss is not an appropriate DIY solution.
What Should You Measure Before Buying?
Before selecting an attic ladder, check the following dimensions:
-
Clear distance between adjacent trusses.
-
Required rough opening width.
-
Required rough opening length.
-
Available ceiling height.
-
Floor-to-ceiling distance.
-
Clearance beneath the ceiling for ladder deployment.
Always compare the manufacturer's required rough opening dimensions with your actual measurements.
Remember that the ladder frame, installation clearance, and mounting requirements also affect the final fit.
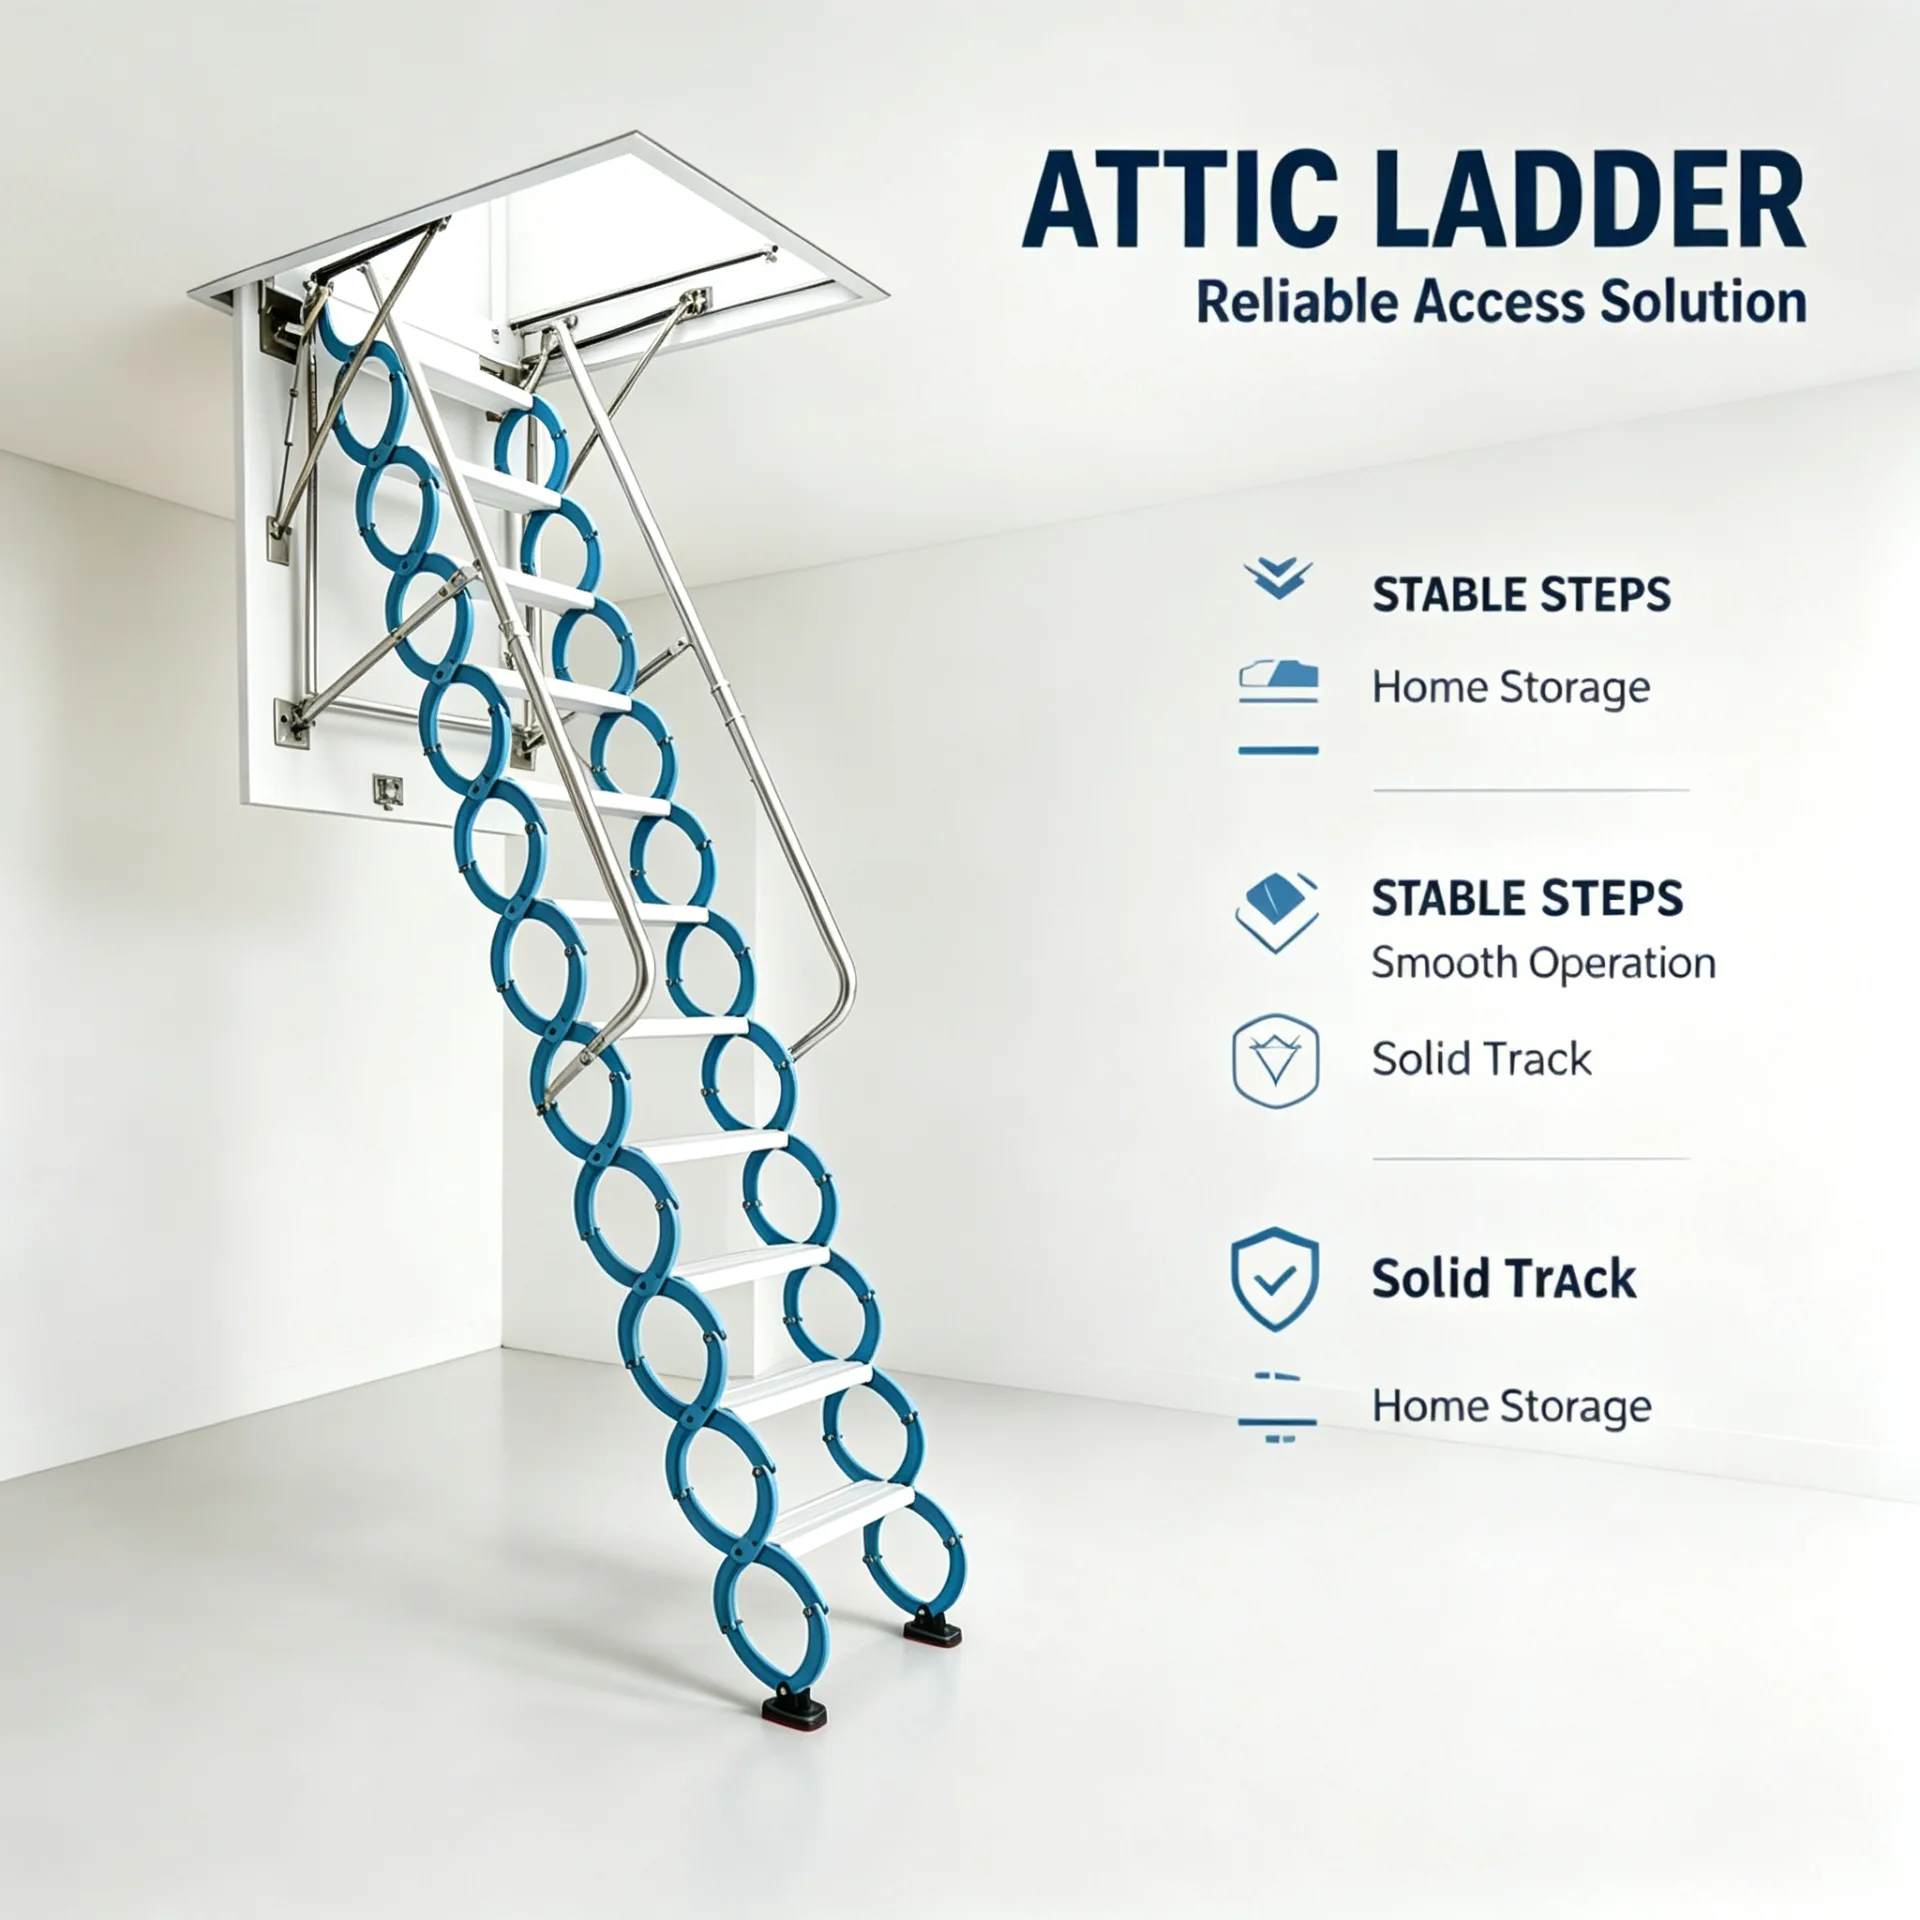
3. Three Attic Ladder Options for Homes with Truss Roofs
If your home has a 24-inch on-center truss system, choosing an appropriately designed attic ladder is essential.
Here are three options worth considering.
Option A: Scissor Attic Ladders
Scissor attic ladders, also known as pantograph attic stairs, use interconnected metal arms that expand and retract when the ladder is operated.
Unlike conventional folding ladders, they do not rely on several large rigid sections folding together.
Why Consider a Scissor Attic Ladder?
-
Compact ladder mechanism.
-
Vertical extension and retraction.
-
Suitable for various ceiling configurations.
-
Available in different installation frame dimensions.
-
Can be considered for narrow attic access locations.
Some scissor attic ladder models are designed for installation within standard truss spacing.
However, compatibility depends on the actual frame dimensions and the manufacturer's installation requirements.
Before purchasing, confirm that the complete rough opening fits between the existing trusses without modifying structural members.
Option B: Telescopic Attic Ladders
Telescopic attic ladders use sliding sections that extend and retract to provide access to the attic.
Their compact construction can make them suitable for installations where available ceiling space is limited.
Potential advantages include:
-
Compact storage design.
-
Adjustable extension length on compatible models.
-
Relatively small storage footprint.
-
Convenient operation.
However, tread dimensions, ladder stability, load capacity, and installation requirements vary between models.
Make sure the selected model is specifically designed for attic access rather than assuming every telescopic ladder is suitable for ceiling installation.
Option C: Narrow-Opening Folding Attic Ladders
Some folding attic ladders are manufactured with narrower installation frames.
These models may be suitable for certain truss configurations when their required rough opening dimensions are compatible with the available space.
Before choosing this option, check the frame width, frame length, folding mechanism, and required deployment clearance.
The most important consideration is not simply whether the ladder looks compact, but whether its complete installation requirements match your ceiling structure.
4. Standard Folding Attic Ladder vs. Scissor Attic Ladder
Different attic ladder designs offer different installation requirements.
Here is a general comparison to help homeowners understand the differences.
| Feature | Standard Folding Attic Ladder | Scissor Attic Ladder |
|---|---|---|
| Ladder mechanism | Multiple folding sections | Interconnected metal arms |
| Storage design | Folds into the ceiling frame | Compact retractable mechanism |
| Installation dimensions | Model-dependent | Model-dependent |
| Narrow-space applications | Depends on frame size | Some models are designed for narrow openings |
| Deployment | Folding movement | Scissor-style extension |
| Material options | Wood, steel or aluminum | Steel or aluminum alloy, depending on model |
| Installation requirements | Manufacturer specifications | Manufacturer specifications |
A scissor attic ladder may offer a practical solution when conventional folding models do not fit the available opening.
However, neither ladder design should be assumed to fit every 24-inch O.C. truss system.
Always verify the product dimensions and structural requirements before installation.

5. How to Prepare an Attic Ladder Opening Between Roof Trusses
If you have selected an attic ladder designed to fit within the existing truss spacing, the next step is to prepare the installation location.
The goal is to create a suitable attic access opening without cutting or modifying the structural truss members.
Step 1: Inspect the Existing Roof Structure
Access the attic and identify the location of the roof trusses.
Check:
-
Truss spacing.
-
Bottom chord dimensions.
-
Existing electrical wiring.
-
HVAC equipment and ductwork.
-
Insulation and other obstructions.
Do not begin cutting the ceiling until you have confirmed that the selected location is suitable.
Step 2: Confirm the Required Rough Opening
Check the attic ladder manufacturer's installation instructions.
Measure the required opening width and length carefully.
Make sure the complete installation frame can fit within the available space between the trusses.
Do not assume that a ladder advertised as suitable for a 24-inch O.C. structure will automatically fit every roof configuration.
Step 3: Plan the Header Installation
Depending on the ladder design, headers may be required at the ends of the opening to create a properly framed installation space.
The header dimensions, connection details, and attachment method must be suitable for the existing truss design.
Do not assume that adding ordinary wooden headers automatically makes every truss modification safe.
If the proposed installation changes the structural arrangement or introduces additional loads, consult the truss designer or a registered structural professional.
Step 4: Prepare the Ceiling Opening
Once the framing arrangement and installation location have been approved, the ceiling opening can be prepared according to the ladder manufacturer's instructions.
Check the opening dimensions and make sure the frame can be installed squarely.
Avoid damaging structural members, electrical wiring, or other building components.
Step 5: Install and Test the Attic Ladder
Install the ladder frame using the specified mounting hardware and installation procedure.
After installation, check:
-
Frame alignment.
-
Mounting stability.
-
Opening and closing operation.
-
Ladder extension and retraction.
-
Tread stability.
-
Clearance during operation.
Follow the manufacturer's instructions for final adjustments and load testing.
6. How to Choose the Right Attic Ladder for Your Home
Choosing an attic ladder involves more than checking its opening dimensions.
Several factors should be considered before purchasing.
1. Ceiling Height
Measure the distance from the finished floor to the ceiling.
Different attic ladder models support different installation heights, so select a model that matches your actual ceiling height.
2. Rough Opening Dimensions
Check both the required width and length.
The ladder frame must fit the available opening without unauthorized modifications to the roof structure.
3. Load Capacity
Consider the intended usage and the manufacturer's rated load capacity.
Always check the product's tested load rating rather than relying on the material or appearance of the ladder.
4. Ladder Material
Steel and aluminum alloy are common material options.
Steel models can offer a robust structural design, while aluminum alloy models can provide a lighter construction.
The appropriate choice depends on the ladder design, intended application, and load requirements.
5. Opening and Closing Mechanism
Consider how frequently the ladder will be used and how much clearance is available beneath the ceiling.
Scissor-style mechanisms may be useful in locations where conventional folding ladders require too much deployment space.
7. Frequently Asked Questions
Q1: Can I install an attic ladder between 24-inch O.C. roof trusses?
Yes, certain attic ladder models can be installed between existing roof trusses if their required rough opening dimensions fit the available space. Always check the manufacturer's installation instructions and confirm that the framing arrangement is suitable.
Q2: Can I cut the bottom chord of a roof truss to install a wider attic ladder?
No. You should not cut, notch, or drill a roof truss without approval from a registered design professional. Doing so can compromise the structural integrity of the roof.
Q3: What is the actual opening width between 24-inch O.C. trusses?
If the trusses are spaced 24 inches on center and each member is 1.5 inches thick, the clear space between them is approximately 22.5 inches.
Actual measurements should always be taken before selecting an attic ladder.
Q4: Are scissor attic ladders suitable for narrow openings?
Some scissor attic ladder models are designed for relatively narrow installation spaces. However, the required opening dimensions vary by model, so buyers should check the manufacturer's specifications before purchasing.
Q5: Do I need a professional to install an attic ladder in a truss roof?
If the installation involves modifying structural truss members or changing the original framing arrangement, professional structural evaluation and approval are necessary. Even when no truss cutting is required, following the ladder manufacturer's installation instructions is essential.
Conclusion
Installing an attic ladder in a home with a truss roof requires careful planning and accurate measurements.
The most important rule is simple: never cut or modify structural roof trusses without proper professional approval.
For homeowners with limited space between 24-inch O.C. trusses, narrow-opening attic ladders and scissor-style attic stairs may offer practical alternatives to conventional folding designs.
Before purchasing, measure your available space, check the required rough opening, and select a ladder designed for your ceiling configuration.
Looking for an attic ladder for a narrow ceiling opening?
Xinxiang Zhuojin Machinery offers manual attic ladder solutions, including scissor-style designs for different ceiling heights and installation requirements.
Contact our team to discuss your required opening dimensions, ceiling height, ladder material, and customized attic access solutions.